

 Listed by MLSlistings Inc. / Listed By: Valerie Mein, Coldwell Banker Realty - Contact: 408-891-1332
 1194 Nevada Avenue San Jose, CA 95125
Active
$3,288,000 (USD)
OPEN HOUSE TIMES
-
OPENSat, Aug 292:00 pm - 4:00 pm
-
OPENSun, Aug 302:00 pm - 4:00 pm

Description
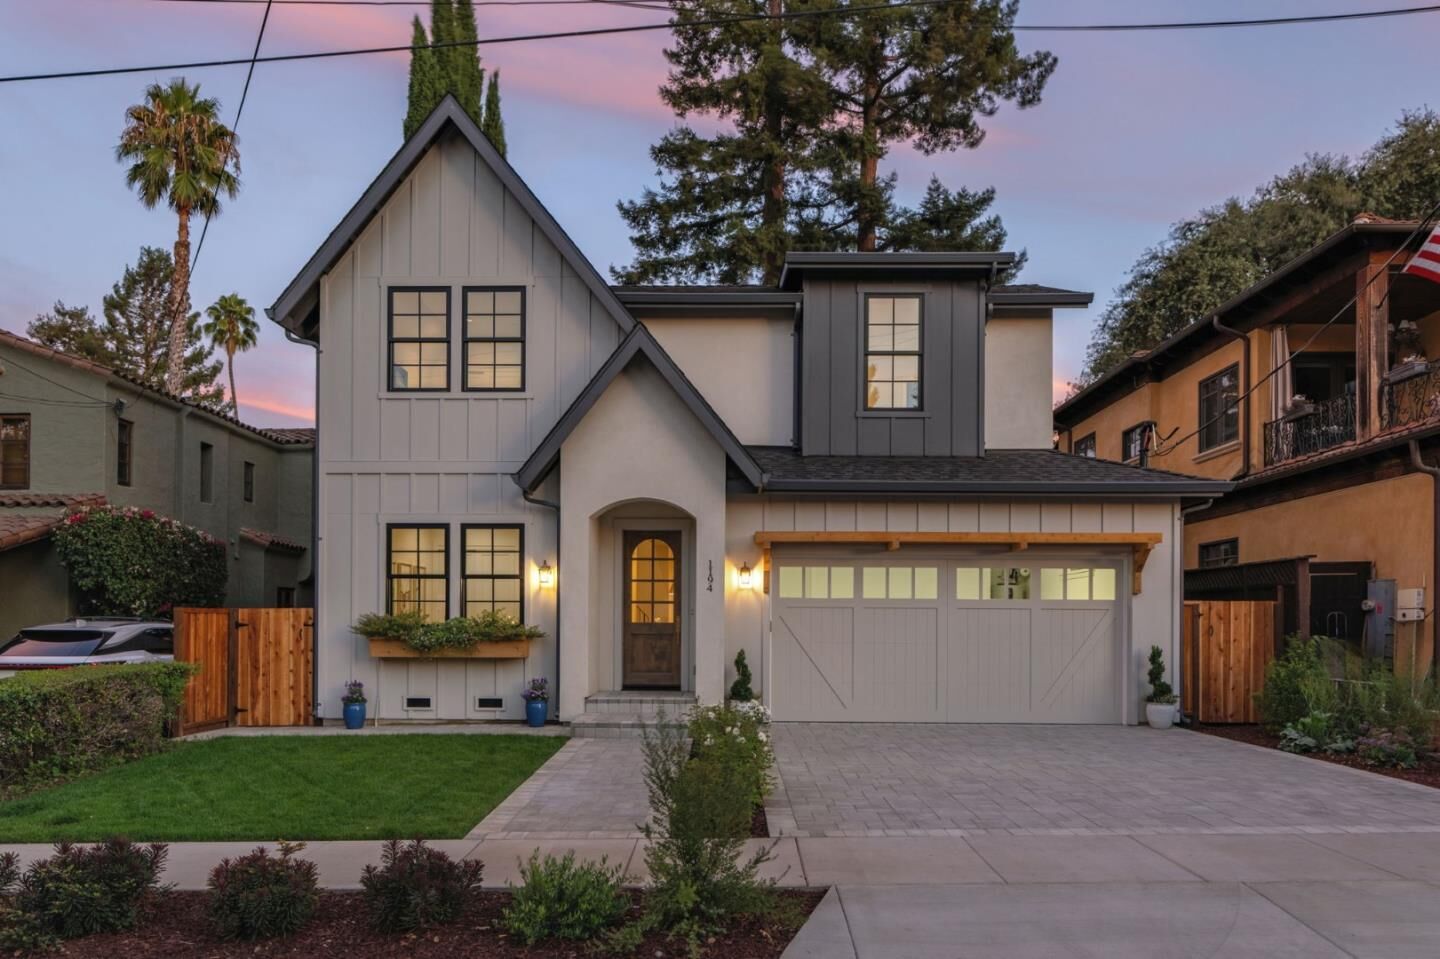
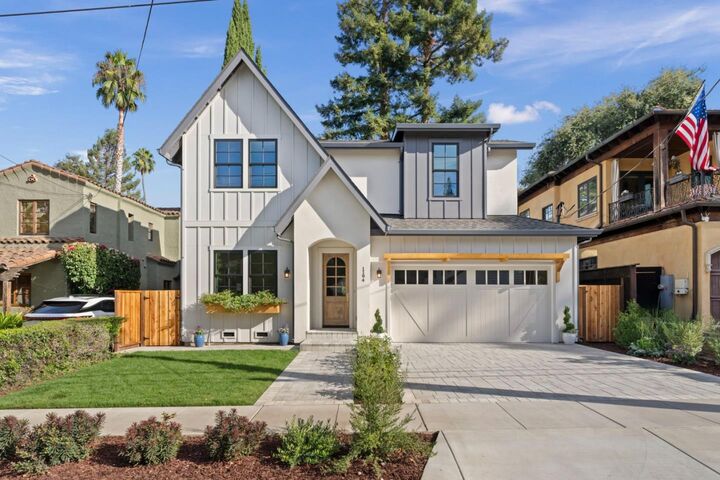
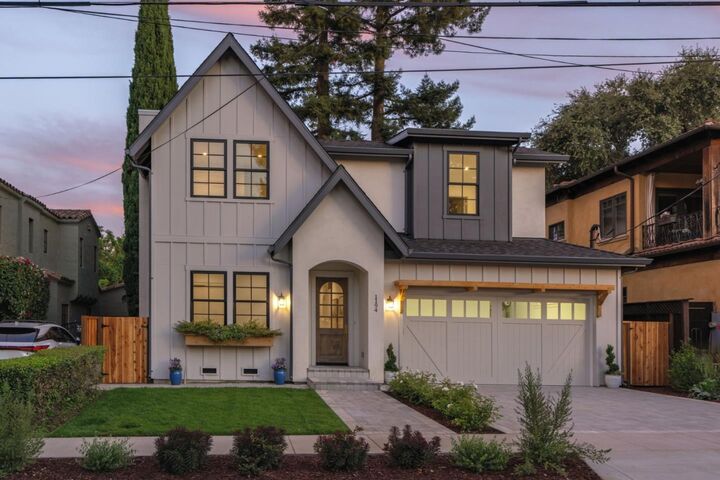
Brand-new 2026 designer custom construction in the heart of Willow Glen, where elevated architecture, bespoke craftsmanship and the coveted walk-to-Downtown lifestyle come together in one exceptional residence. Just moments from Lincoln Avenues celebrated restaurants, boutiques, coffee shops, farmers market and year-round community traditions, this 3,021 sq.ft. Modern Farmhouse with Tudor-inspired detailing delivers a distinctly Willow Glen way of life. 5 private bedroom suites, includes an executive office and desirable main-level guest suite, 4.5 designer baths, plus a 432 sq.ft attached 2-car garage. The showpiece kitchen pairs an Italian 48-inch ILVE range with a sculptural plaster hood, custom floor-to-ceiling cabinetry, Taj stone surfaces, JennAir appliances, handcrafted tile and an oversized natural-oak island. Expansive glass doors create seamless indoor-outdoor entertaining, while six skylights and wide-plank oak floors fill the interiors with warmth and natural light. The private primary retreat features vaulted ceilings, an intimate custom dry-bar lounge with floating shelves, a beverage fridge plus a spa-inspired bath. Owned solar, dual-zone smart climate, EV-ready finished garage and curated landscaping complete a custom home created for sophisticated modern living.
MLS #:
ML82059109
ML82059109
Lot Size
4,500 SQFT
4,500 SQFT
Type
Single-Family Home
Single-Family Home
Year Built
2026
2026
School District
482
482
County
Santa Clara County
Santa Clara County
Listed By
Valerie Mein, DRE #01216634 CA, Coldwell Banker Realty, Contact: 408-891-1332
Source
MLSlistings Inc.
Last checked Aug 27 2026 at 3:03 AM GMT+0000
MLSlistings Inc.
Last checked Aug 27 2026 at 3:03 AM GMT+0000
Bathroom Details
- Full Bathrooms: 4
- Half Bathroom: 1
Interior Features
- Upper Floor
- Tub / Sink
- Inside
Kitchen
- Garbage Disposal
- Microwave
- Pantry
- Dishwasher
- Oven - Built-In
- Cooktop - Electric
- Island
- Hood Over Range
- Countertop - Stone
- Oven - Double
- Refrigerator
Property Features
- Low Maintenance
- Balcony / Patio
- Fireplace: Living Room
- Fireplace: Gas Starter
- Foundation: Concrete Perimeter and Slab
Heating and Cooling
- Central Forced Air - Gas
- Central Ac
Flooring
- Hardwood
- Tile
Exterior Features
- Roof: Composition
- Roof: Shingle
Utility Information
- Utilities: Water - Public, Public Utilities
- Sewer: Sewer Connected
- Energy: Double Pane Windows, Thermostat Controller
School Information
- Elementary School: Willow Glen Elementary
- Middle School: Willow Glen Middle
- High School: Willow Glen High
Garage
- Attached Garage
Stories
- 2
Living Area
- 3,021 sqft
Additional Information: Los Gatos | 408-891-1332
Location
Estimated Monthly Mortgage Payment
*Based on Fixed Interest Rate withe a 30 year term, principal and interest only
Listing price
Down payment
%
Interest rate
%Mortgage calculator estimates are provided by Coldwell Banker Real Estate LLC and are intended for information use only. Your payments may be higher or lower and all loans are subject to credit approval.
Disclaimer: The data relating to real estate for sale on this website comes in part from the Broker Listing Exchange program of the MLSListings Inc.TM MLS system. Real estate listings held by brokerage firms other than the broker who owns this website are marked with the Internet Data Exchange icon and detailed information about them includes the names of the listing brokers and listing agents. Listing data updated every 30 minutes.
Properties with the icon(s) are courtesy of the MLSListings Inc.
Listing Data Copyright 2026 MLSListings Inc. All rights reserved. Information Deemed Reliable But Not Guaranteed.
Properties with the
 icon(s) are courtesy of the MLSListings Inc.
 Listing Data Copyright 2026 MLSListings Inc. All rights reserved. Information Deemed Reliable But Not Guaranteed.
